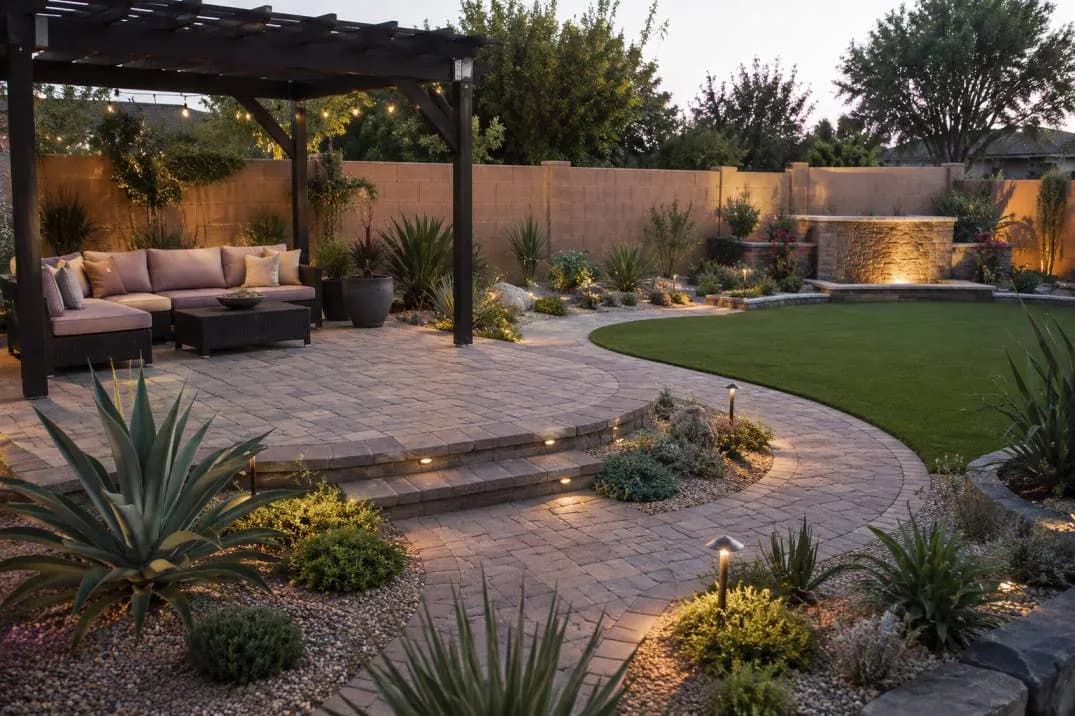
Retaining Walls and Terraced Living: Landscaping Steep Slopes in South Orange County
October 12, 20266 min readTulip Landcare Corporation
South Orange County features some of California’s most desirable topography, offering sweeping canyon views, ocean breezes, and elevated ridgelines. However, communities carved into the hills—such as Laguna Niguel, Ladera Ranch, San Clemente, Mission Viejo, and Rancho Santa Margarita—frequently feature steep backyards that leave homeowners with limited usable square footage.
When half of your property slopes upward toward a ridge or drops steeply into a ravine, conventional backyard layouts are off the table. Leaving a hillside unmanaged invites erosion and slope creep, while basic slope plantings often leave prime real estate completely abandoned. By utilizing engineered retaining walls and thoughtful terraced design, you can transform precarious slopes into functional, multi-tiered outdoor living spaces that enhance both property value and lifestyle.
The Engineering Realities of South OC Hillsides
Before choosing stone finishes or laying down pavers, hillside construction in South Orange County must address the underlying geology. Much of the region sits atop expansive clay soils that swell significantly during wet winter storms and contract during dry, hot summer months. This cyclical movement places tremendous lateral earth pressure on any structure built against the hillside.
Without proper planning, unengineered walls can crack, tilt, or fail completely under hydrostatic pressure—the weight of water pooling behind the structure. Successful slope transformation relies on several foundational steps:
- Soil and Geotechnical Analysis: Identifying whether the ground consists of solid bedrock, loose fill, or expansive clay determines wall footing depth and reinforcement needs.
- Comprehensive Subsurface Drainage: Behind every retaining wall, contractors must install perforated drainpipes embedded in crushed gravel and wrapped in filter fabric to redirect subsurface water away from the wall face.
- Weep Holes and Surface Swales: In addition to subterranean pipes, weep holes relieve localized pressure, while surface swales channel torrential winter runoff toward designated discharge points or municipal storm systems.
- Geogrid Reinforcement: For taller retaining structures, layers of high-strength synthetic geogrid fabric are anchored into compacted backfill behind the wall to stabilize the entire slope mass.
Retaining Wall Systems: Form Meets Function
A retaining wall’s primary duty is structural retention, but its exterior should seamlessly complement your home’s architecture. In South Orange County, three primary systems dominate residential slope design:
Concrete Masonry Unit (CMU) Walls with Veneer
Concrete block walls reinforced with steel rebar and solid concrete grout represent the gold standard for high-load hillside retention. Once structurally cured, CMU walls can be faced with a wide variety of finishes, including natural stacked stone, smooth Santa Barbara stucco, modern porcelain tile, or slate. This versatility makes CMU ideal for properties transitioning from traditional Spanish Revival homes in San Clemente to contemporary estates in Dana Point.
Segmental Retaining Wall (SRW) Blocks
Interlocking segmental concrete blocks rely on weight and precision-engineered connection pins or lips to hold back soil. These systems are flexible, durable, and highly effective for medium-height cuts. Available in tumbled, chiseled, and modern flat profiles, segmental walls eliminate the need for surface veneers while providing a clean, textured look that handles seismic movement exceptionally well.
Poured-in-Place Architectural Concrete
For modern and minimalist homes in coastal enclaves, board-formed or smooth-troweled poured concrete offers crisp geometric lines. While labor-intensive and requiring intricate formwork, poured concrete delivers unmatched structural rigidity and an unmistakable architectural aesthetic.
Designing Terraced Living: Maximizing Usable Space
Instead of erecting a single, monolithic 10-foot barrier—which often feels imposing and triggers strict municipal permitting thresholds—breaking a hillside into two or three progressive terraces creates distinct outdoor "rooms" that feel integrated with the natural landscape.
The Upper Level: Scenic Vantage Points
The highest terrace naturally captures the best breezes and views. This zone functions exceptionally well as an evening retreat. Outfitting the top tier with a linear gas fire pit, built-in bench seating, and low-profile glass or cable railings creates an intimate gathering space that does not obstruct the horizon.
The Mid Level: Entertaining and Dining
The middle terrace serves as the primary entertainment hub. Because it is easily accessible from the main patio, it provides an ideal footprint for an outdoor kitchen, bar island, or shaded dining pergola. On deeper lots in Laguna Hills or Aliso Viejo, mid-level terraces can even accommodate tiered pool decks or sunken hot tubs designed flush with the retaining edge.
The Lower Level: Transition and Recreation
The grade nearest to the home’s sliding doors is often best reserved for open circulation, children’s play areas, or synthetic turf lawns. Placing functional turf on the lower flat plane keeps sports and everyday activity on stable ground while maintaining clear sightlines to the elevated hardscape above.
Seamless Vertical Circulation
Moving between terraces requires deliberate design. Broad masonry stairs with integrated low-voltage LED step lighting ensure safe navigation after dark. Flanking stairways with cascading planters softens the stone, creating an organic transition from one tier to the next.
Planting for Slope Stability and Water Efficiency
Retaining walls stabilize the cuts, but vegetation protects the exposed slope sections from surface erosion. California’s climate demands plantings that survive extended droughts while producing extensive root systems that bind topsoil.
- Deep-Rooted Groundcovers: Prostrate varieties of Rosemary (Rosmarinus officinalis), trailing Ceanothus, and Myoporum parvifolium cover open soil quickly, suppressing weed growth and mitigating impact from winter rain.
- Structural Accent Plants: Agaves, Phormium (New Zealand Flax), and architectural succulents provide sculptural focal points on terraced edges without overloading soil with heavy biomass.
- Drip and Micro-Spray Irrigation: Low-volume drip lines equipped with pressure-compensating emitters deliver water directly to root zones, eliminating runoff down steep slopes and ensuring adherence to local Orange County water conservation ordinances.
Permitting and HOA Considerations in South OC
Hillside hardscaping requires rigorous adherence to local building codes. In Orange County, retaining walls supporting a surcharge (such as a driveway, slope, or patio above) or freestanding walls exceeding four feet measured from the bottom of the footing to the top of the wall require stamped engineering drawings and municipal building permits.
Furthermore, master-planned communities in Ladera Ranch, Talega, and Rancho Santa Margarita enforce strict Homeowners Association (HOA) architectural guidelines regarding wall heights, materials, exterior lighting, and sightline preservation. Working with a contractor experienced in local municipal submittals ensures your project avoids costly stop-work orders and drainage disputes with downhill neighbors.
FAQs
When does a retaining wall require an engineered permit in Orange County?
In most Orange County jurisdictions, any retaining wall exceeding four feet in total height—measured from the bottom of the concrete footing to the top of the wall—requires engineered plans and a municipal building permit. Additionally, any wall of any height that supports a "surcharge" (additional load behind the wall, such as a sloped yard, pool, or structure) mandates professional structural engineering and city approval.
How do terraced retaining walls prevent winter mudslides and erosion?
Terracing breaks a long, continuous slope into shorter, manageable steps, dramatically reducing the velocity and volume of surface water runoff. Behind each wall, subsurface drain pipes, gravel backfill, and geotextile fabrics route groundwater away before it saturates the soil. Deep-rooted slope vegetation binds the remaining surface earth, preventing soil liquefaction and erosion during severe storms.
What is the most cost-effective retaining wall material for hillside lots?
Segmental concrete retaining wall (SRW) blocks are typically the most cost-effective engineered solution. Because they lock together without mortar and do not require separate surface masonry veneers, they significantly reduce installation labor while still delivering high structural capacity and long-term durability against expansive clay soils.
Ready to transform your steep South Orange County hillside into functional, beautifully terraced outdoor living space? Contact Tulip Landcare Corp today at (949) 929-0697 for a free on-site consultation and design estimate.
Planning a project like this?
We’ll walk your property and put real numbers to the plan — free, with no obligation.