Mid-Century Modern Courtyard Renovation: Maximizing Private Atriums in Orange County
October 1, 20265 min readTulip Landcare Corporation
Mid-century modern architecture holds a storied place in Orange County. From the famed Eichler tracts in the City of Orange to custom post-and-beam homes tucked into the hills of Laguna Beach and Costa Mesa, these residences celebrate a seamless relationship between indoor living and the natural world. At the center of this design philosophy sits the private atrium or interior courtyard: a glass-wrapped open-air sanctuary designed to bring light, sky, and greenery directly into the core of the home.
Decades after their construction, however, many original Orange County courtyards struggle to serve modern homeowners. Outdated materials, compromised subsurface drainage, failing concrete slabs, and overgrown, thirsty plantings often turn what should be an architectural showpiece into an unusable, high-maintenance trap.
Renovating a mid-century modern courtyard requires balancing preservation with modern engineering. By pairing clean architectural lines with water-wise regional plantings and advanced hardscaping, you can maximize your atrium into an effortless, year-round extension of your living space.
Preserving the Mid-Century Aesthetic with Contemporary Materials
The fundamental rule of mid-century modern design is simplicity driven by function. An atrium should never feel cluttered or busy. Every hardscape selection must emphasize horizontal lines, natural textures, and a strong visual connection to interior finishes.
Architectural Concrete and Large-Format Pavers
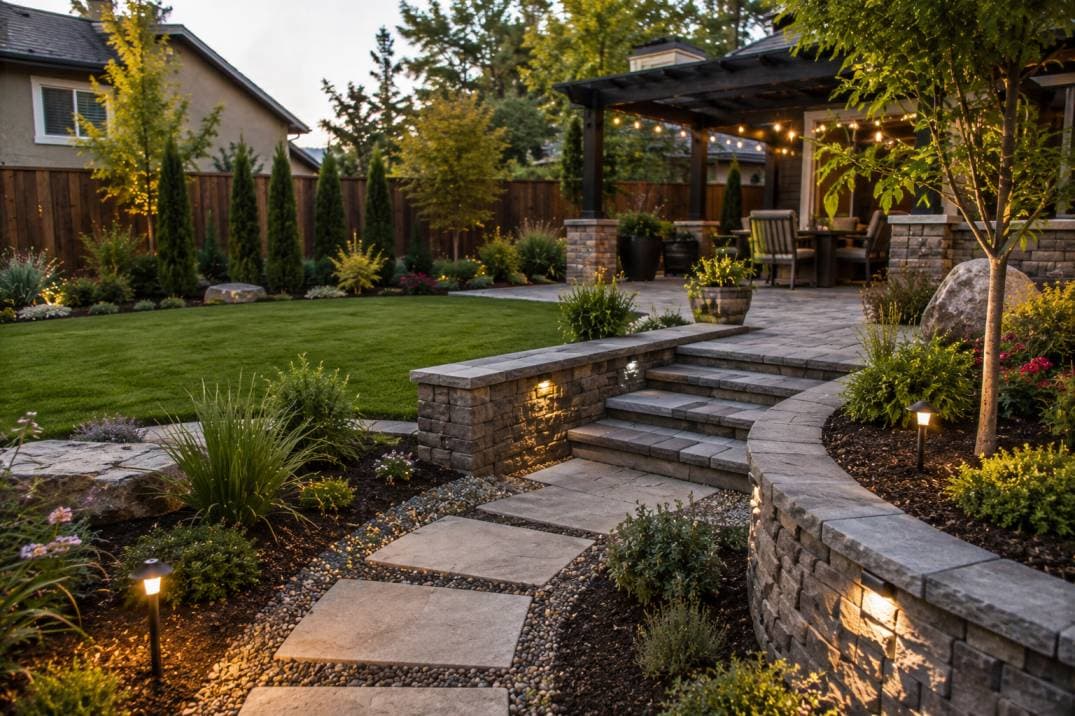
Original courtyards often feature cracked exposed-aggregate slabs or weathered flagstone that disrupts modern sightlines. Upgrading to smooth-troweled architectural concrete pads, separated by narrow bands of Mexican beach pebble or decomposed granite, restores geometric clarity. Alternatively, large-format porcelain pavers provide an ultra-clean, stain-resistant surface that stays cool under foot and mimics interior flooring styles, creating an unbroken transition when sliding glass doors open.
Warm Wood Accents and Modern Composite Screens
Vertical elements within an atrium provide depth and screen off utility features or structural posts. Horizontal cedar, ipe, or composite slatting introduces warm, organic tones against glass and concrete. Using these screens as backdrops for sculptural plantings creates dramatic shadow patterns throughout the day without blocking light from surrounding rooms.
Engineering the Hidden Infrastructure: Drainage and Microclimates
While aesthetic upgrades capture attention, structural infrastructure determines the longevity of any courtyard renovation. An enclosed atrium is essentially a large concrete basin in the center of your house. It has no natural surface runoff paths, meaning every drop of water that enters must be mechanically or gravimetrically removed.
Key infrastructure considerations include:
- Comprehensive Drainage Systems: Relying on a single vintage four-inch drain is a recipe for interior flooding during intense atmospheric river storms. Renovations should incorporate multiple commercial-grade catch basins or discreet channel (trench) drains tied into dedicated PVC discharge lines routed to the street or a legal sump discharge.
- Foundation Waterproofing: The grade inside an atrium must remain lower than the interior finished floor. Installing durable moisture barriers against exterior footing walls prevents dampness from migrating into interior drywall or hardwood flooring.
- Managing Radiant Heat: Enclosed courtyards can turn into solar ovens during hot Orange County summers. Selecting light-colored hardscapes with high Solar Reflectance Index (SRI) values keeps ambient air temperatures down, protecting surrounding interior rooms from excessive heat transfer.
Curating a Sculptural, Climate-Resilient Plant Palette
Mid-century designers originally favored tropical exotics like broadleaf monsteras, fiddle-leaf figs, and philodendrons. While visually striking, many of these plants struggle with southern California’s dry air, intense sun exposure, or municipal water restrictions.
A successful modern renovation swaps water-intensive options for sculptural, drought-tolerant species that honor the architectural drama of mid-century design while thriving in local conditions.
- Accent Trees: A single focal tree anchors the courtyard. Acer palmatum (Japanese Maple) thrives in shaded or filtered-light courtyards, offering delicate branch structures and seasonal color changes. For sunny atriums, an olive tree (Olea europaea) or a structural multi-trunk Arbutus ‘Marina’ brings clean, airy elegance.
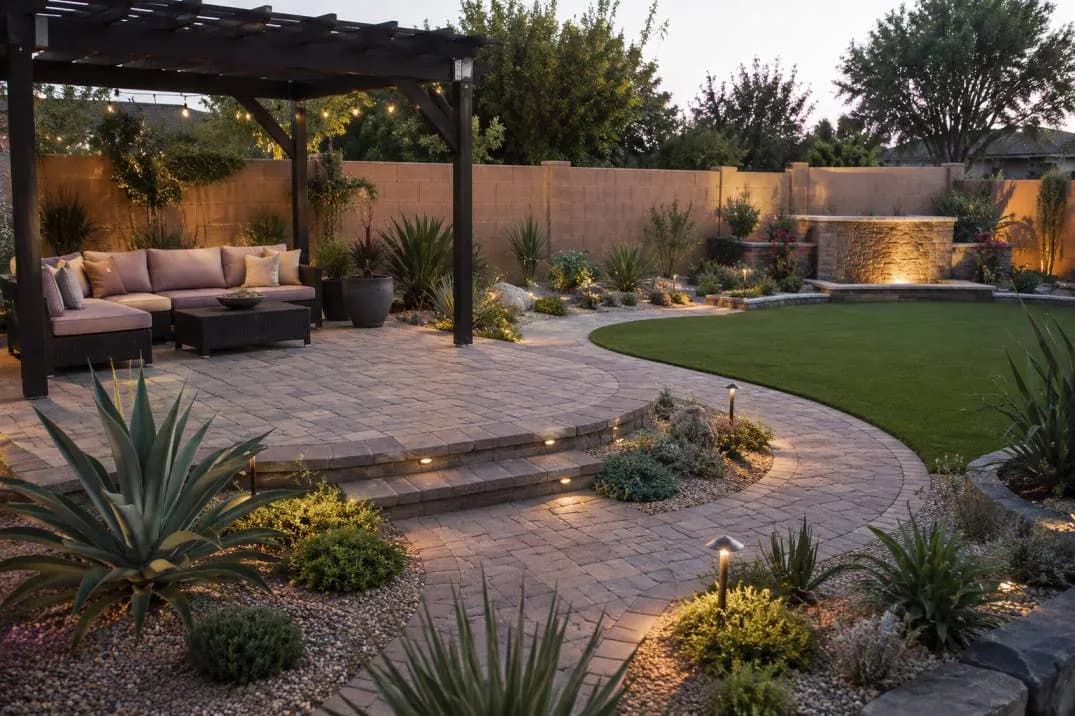
- Architectural Succulents: Specimens like Agave attenuata (foxtail agave), Dracaena draco, and Aloe ‘Hercules’ provide bold, structural focal points that require minimal water and shed very little litter into drainage systems.
- Textural Underplantings: Layering smooth round pebbles with shade-tolerant grasses such as Liriope muscari, Festuca mairei, or architectural snake plants (Sansevieria) creates crisp, organized ground covers that do not obstruct clean lines.
Integrating Fire, Water, and Low-Voltage Illumination
Because an atrium is visible from multiple interior rooms—often including bedrooms, hallways, and living spaces—it functions as dynamic artwork day and night. Adding integrated amenities elevates it from an outdoor patio into an experiential living zone.
Minimalist Fire Features
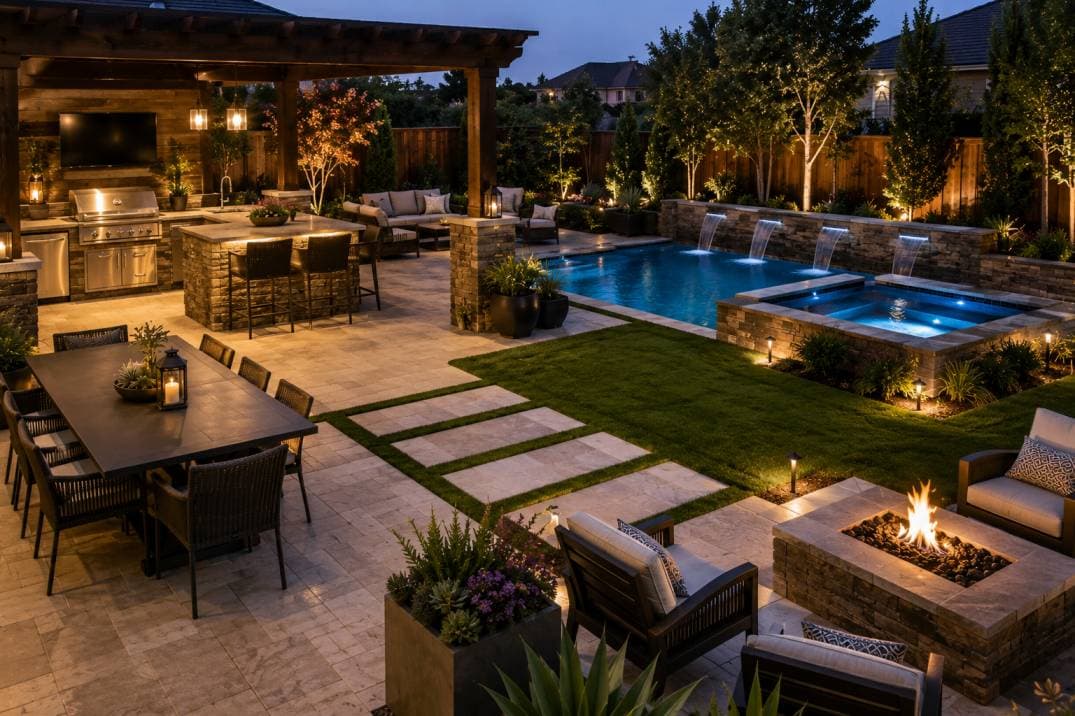
A low-profile, rectangular gas fire table creates a stunning focal point on cool coastal evenings. By connecting directly to your home's natural gas line, you avoid the visual clutter of propane tanks. A flush-mounted linear fire burner surrounded by smooth volcanic rock or black glass beads offers an inviting glow without generating ash or smoke near open interior doors.
Disappearing Water Elements
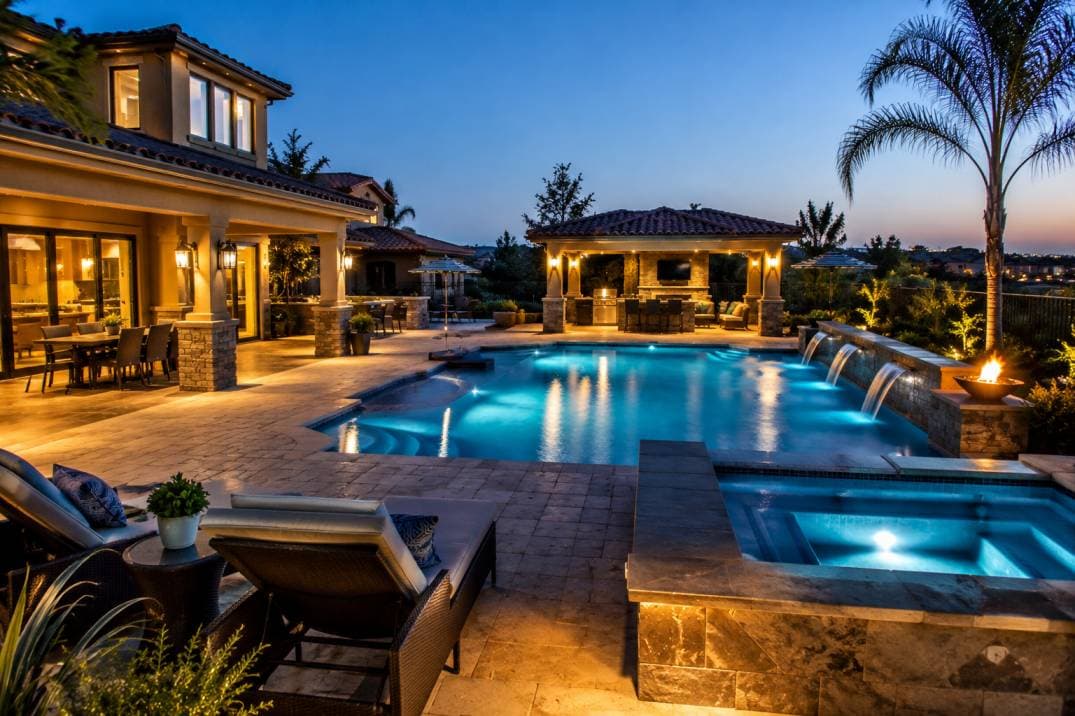
The constant gentle sound of moving water masks neighborhood noise and street traffic, turning an interior courtyard into a meditative retreat. Custom cast-concrete fountains with sheet-flow spillways or minimalist basalt bubbling stones create calming acoustic movement while recirculating water to minimize loss from evaporation.
Layered Architectural Lighting
Nighttime lighting should be understated. Glare from harsh floodlights reflects off interior glass, ruining sightlines. Instead, use soft, low-voltage brass LED fixtures positioned low to the ground to cast architectural silhouettes against walls. Subtle uplights hidden at the base of your focal tree draw the eye upward to the night sky.
Seamless Living Across Every Dimension
When executed properly, an atrium renovation increases the usable square footage of your Orange County home without requiring a room addition. By treating the space as an integrated interior room that happens to have no ceiling, you celebrate the core promise of mid-century architecture: effortless indoor-outdoor harmony built for California living.
FAQs
How do you prevent interior flooding in an enclosed mid-century atrium?
Preventing flooding requires maintaining the atrium's hardscape elevation below the home's interior finished floor and sloping all surfaces toward dedicated drains. We install dual-stage drainage networks featuring heavy-duty catch basins, trench drains, and smooth-walled PVC piping that run directly beneath the slab out to the street or a dedicated sump basin.
Can we add a gas fire feature inside an enclosed central courtyard?
Yes, provided the installation adheres to local Orange County building codes and clearance regulations. Fire features must use natural gas or liquid propane—wood-burning features are not permitted in enclosed atriums due to smoke, ember, and air-quality restrictions. Maintaining proper horizontal and vertical clearances from glass windows, exterior walls, and roof overhangs is required.
What are the best low-maintenance plants for courtyards with limited sunlight?
Courtyards enclosed by high walls often receive narrow bands of bright overhead sun with dense shade below. Plants that thrive in these microclimates include Aspidistra elatior (Cast Iron Plant), Sansevieria trifasciata, Philodendron xanadu, Japanese maples, and various clumping bamboo varieties like Fargesia. These selections produce minimal leaf drop, keeping drains clean and maintenance minimal.
Ready to restore the architectural beauty and functional performance of your mid-century courtyard? Contact the design and hardscape specialists at Tulip Landcare Corp for a free on-site estimate by calling (949) 929-0697.
Planning a project like this?
We’ll walk your property and put real numbers to the plan — free, with no obligation.